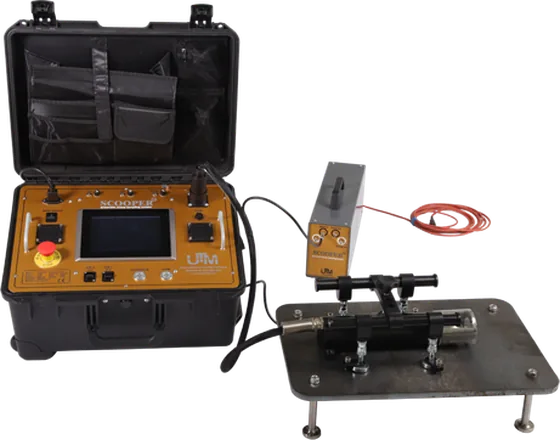
SCOOPER 50
Our scoop sampling machine. It removes a sample of up to Ø23 × 3.2 mm from any accessible location of a component.
Ø23 × 3.2 mm
maximum sample size
10–90 min
sampling time
4 kg
cutting head

Small Punch Test · EN 10371, clause 5
A shallow scoop from a pipe, header or rotor gives the material. You do not cut a block from the component, and you do not repair it with a weld. Discs cut from the sample and ground to 0.5 mm become the test pieces.
The chain
Each step has its own tool. The result is a set of test pieces to the tolerances of EN 10371, Table 1.
01
Take a scoop sample
A spherical cap of up to Ø23 × 3.2 mm, from any accessible location. SCOOPER 50
02
Cut the discs
Cut thin slices from the sample or from a small piece of material. Then blank the discs from the slices. Our blanking tool for Ø8 mm discs: PT 8
03
Grind to thickness
Grind the two faces to 0.50 ± 0.005 mm and Ra < 0.25 µm (EN 10371, Table 1). Our grinding tool: GE 76
04
Do the test
One scoop sample typically gives 2 to 5 Ø8 mm test pieces. The number changes with the surface shape and the depth of cut (CWA 15627:2007, Annex A2; withdrawn).
EN 10371, 5.2
Standard mechanical tests need large volumes of material. These cannot come from a component in service without a repair. The Small Punch Test needs only a small volume.
Mechanical extraction
Cut a small piece from the component with conventional tools.
Electric discharge machining (EDM)
Cut the material with EDM.
Scoop cutter sampling
A hemispherical, liquid-cooled cutter removes sufficient material without mechanical distortion or thermal degradation. The component needs no repair or modification.
EN 10371, 5.1 · Table 1
The test piece must contain a representative volume of the material: a minimum of 5 grains in the thickness. Coarse-grain, directionally solidified and single-crystal materials are exceptions; report them.
| Test piece | Diameter DS | Thickness h0 | Surface Ra |
|---|---|---|---|
| Standard | Ø8 mm, 0 / −0.1 mm | 0.50 ± 0.005 mm | < 0.25 µm |
| Miniature | Ø3 mm, 0 / −0.025 mm | 0.25 ± 0.0025 mm | < 0.25 µm |
Component in service?
Sampling: we take a scoop sample on site from a cold component. Tests: send us your material. We do the Small Punch tests and send you a test report to EN 10371.
Method pages
The next step
Our scoop sampling machine. It removes a sample of up to Ø23 × 3.2 mm from any accessible location of a component.
No machine of your own? We take the sample and do the tests for you.
Request more information
Tell us the material, the temperature and the property that you need. We propose test conditions or a machine configuration.
UTMdev s. r. o., Ostrava, Czech Republic
info@utmdev.eu · +420 608 615 303