Material sampling · Scoop Surface Sampling System
SCOOPER 50
Material sampling from a service-exposed component — a small sample, virtually without a notch, with nothing cut out and no weld repair.
Portable equipment for surface material extraction without affecting the integrity of the component. The extracted sample allows chemical, metallographic and electron microscopic analysis, and determination of mechanical properties including creep and fracture toughness.

Ø23 × 3.2 mm
max. sample size
17,000 min⁻¹
tool speed
10–90 min
sampling time
Where it sits in the test piece preparation chain
Technical parameters
Sampling takes roughly 10 minutes to 1.5 hours and is done on a cooled component — no block cut out and no repair afterwards.
- Sample size
- adjustable, max Ø23 × 3.2 mm
- Tool speed
- 0–17,000 min⁻¹, adjustable
- Tool leaning
- 0–8 mm/s, feed accuracy 0.001 mm/s
- Direction of rotation
- adjustable
- Operating temperature
- −10 to +40 °C
- Cooling
- peristaltic pump with two heads
- Connecting cable
- 10 m (longer on request)
- Shape of the extracted sample
- spherical cap R ≈ 20 mm, area ≈ 3 cm²
How the extraction works
01
Grinding, not drilling
A spoon-shaped tool 0.3 mm thick and 50 mm in diameter grinds away the layer between the component and the sample. The cutting edges are diamond- or CBN-coated.
02
No thermal influence
High peripheral speed, slow feed into the cut and intensive cooling. Neither the sample nor the component is thermally or mechanically affected.
03
No cutting, no repairs
A standard tensile test needs a large block cut out of the component. Here only a shallow depression with a smooth transition is left, virtually without a notch — nothing needs to be welded or repaired.
04
Automatic operation
The process is controlled by an industrial computer running dedicated software; the clamping system handles a range of component shapes.
Extraction step by step
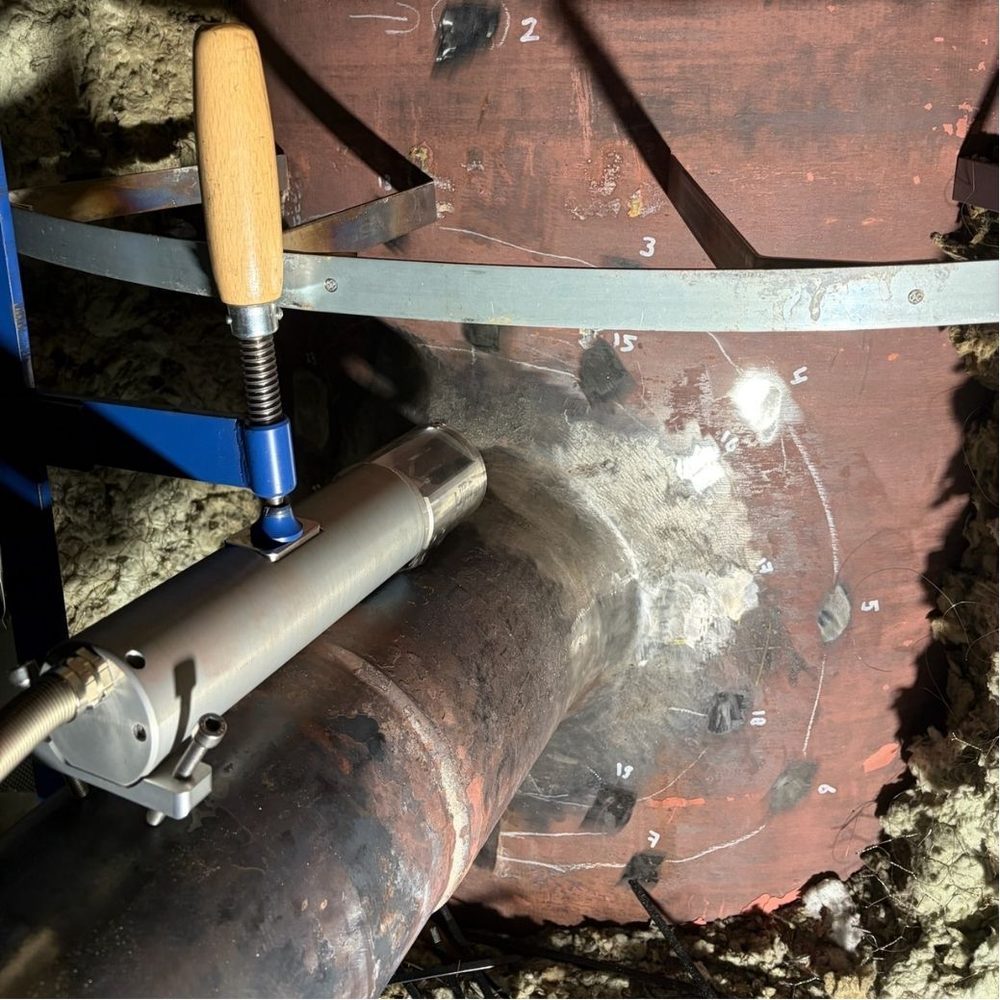
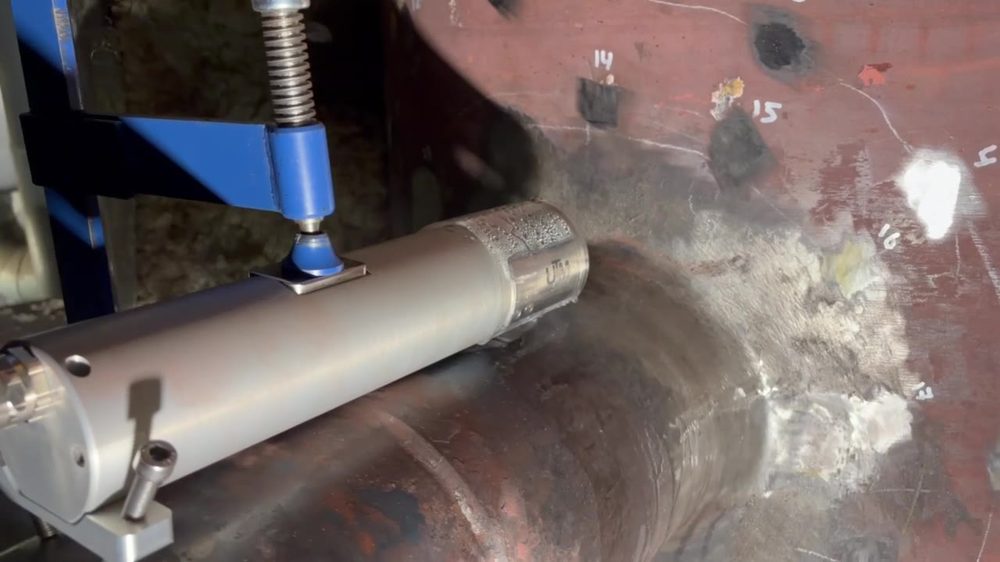
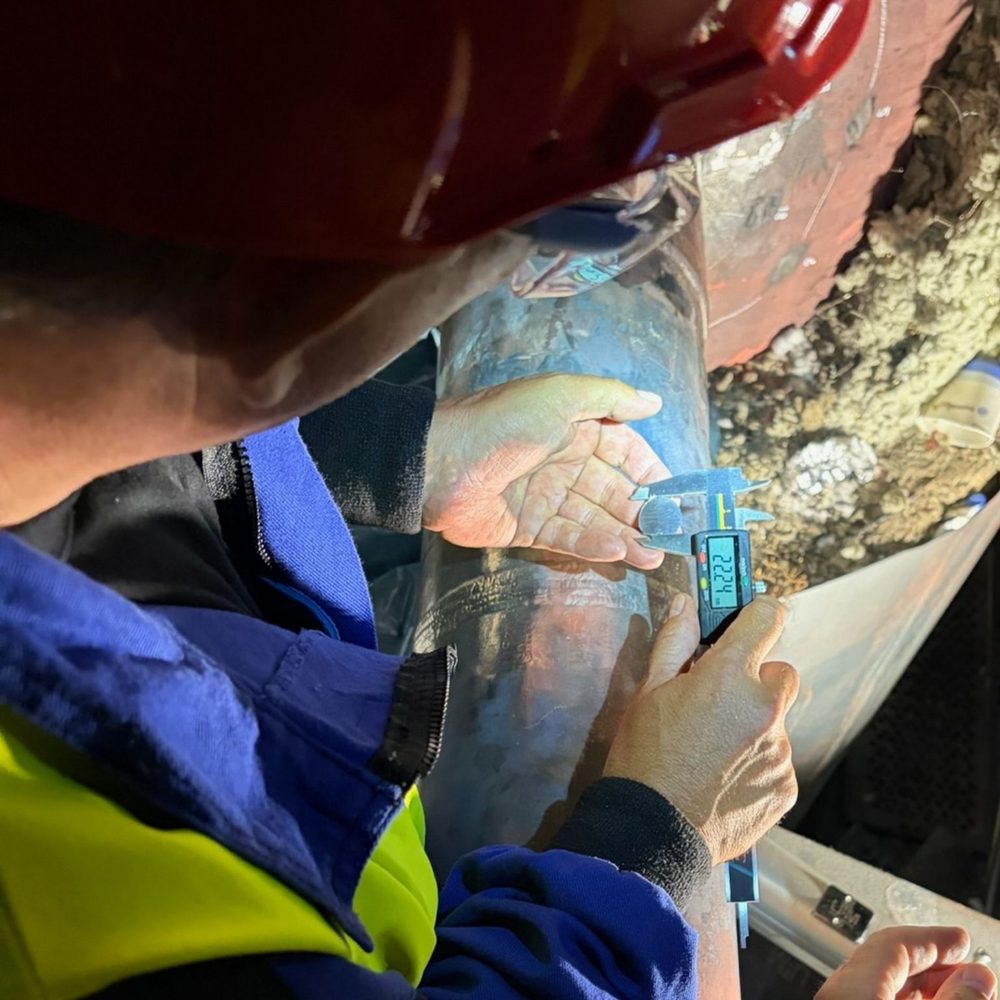
A real extraction on a pipe during an outage — from mounting the tool to the mark it leaves behind. Sampling is done on a cooled component; a hot surface cannot be sampled.
 01
01
 02 · VIDEO
 03
03
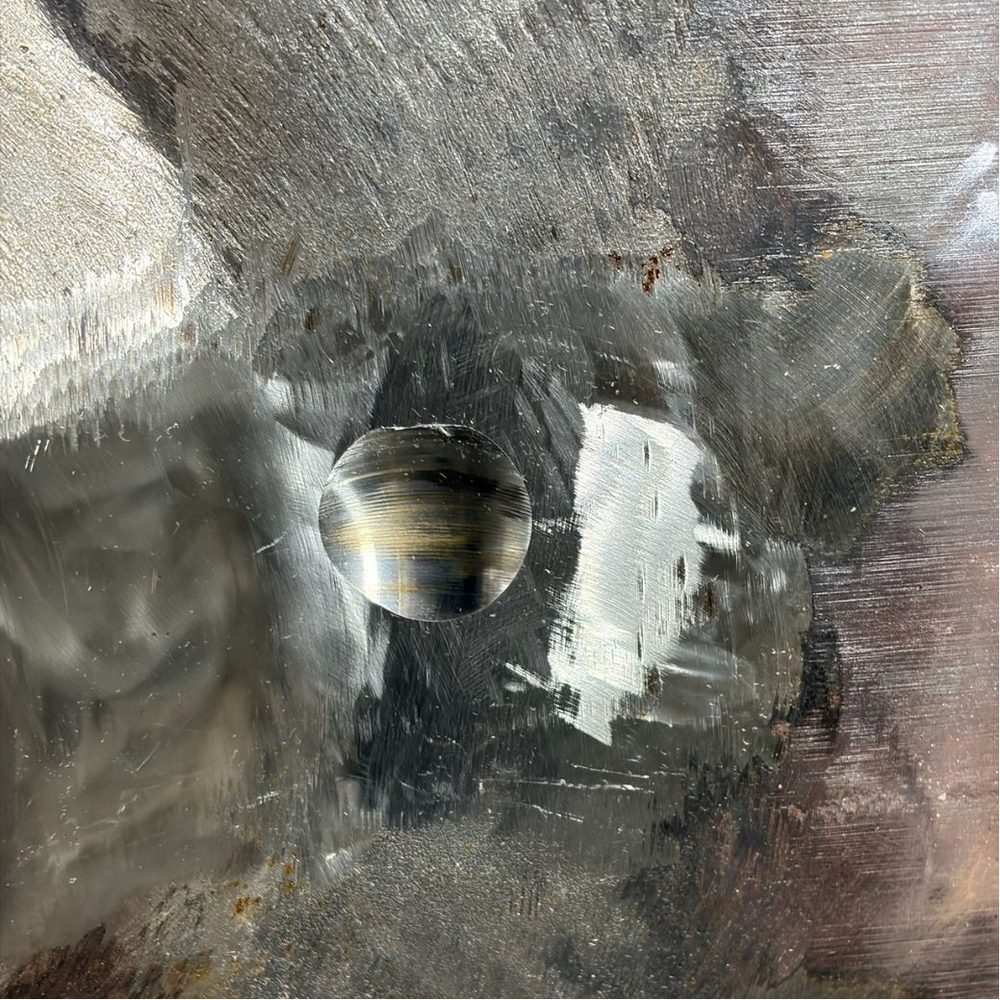 04
04
Dimensions and weights
- Cutting head
- 340 × Ø70 mm · 4 kg
- Cooling pump
- 400 × 80 × 110 mm · 6.4 kg
- Case with control unit
- 538 × 406 × 300 mm · 16 kg
- Case with cutting head
- 1011 × 419 × 170 mm · 12 kg
- Case with accessories
- 625 × 500 × 366 mm · 18 kg
- Fields of application
- power generation · processing and chemical industries
Need a sample from a component you do not want to cut into?
Tell us which component and material it is. We can also carry out the extraction as a service — during your outage, on a cooled component.
Materials

Product leaflet
A leaflet with more information about the product. This is only available upon request.
Request