Small Punch Test at low temperatures · EN 10371
TTS 190
At what temperature does the material go brittle? The answer from a test piece eight millimetres across — down to −193 °C.
A complete cryogenic system for the Small Punch Test. It determines the yield strength, the ultimate strength, the maximum energy and the transition temperature — the temperature at which fracture changes from ductile to cleavage — from material there is far too little of for a standard notched-bar impact test.

−193 °C
lowest test temperature
±1 °C
test piece temperature held to
±1 µm
deflection measurement accuracy
Ø8 mm
test piece size
Where this machine sits in the temperature range
When there is no material for a Charpy test
The transition temperature is one of the most important numbers for service-exposed steels: it says when the material stops being ductile and starts to fracture by cleavage. It is classically found by a notched-bar impact test. But a standard Charpy test piece is 10 × 10 × 55 mm — exactly what you never have on the components being assessed.
Where would you cut that piece from?
The problemA Charpy test piece cannot be made from the heat-affected zone of a weld, from a thin wall, from a surveillance capsule, or from a component you do not want to cut into.
A Ø8 × 0.5 mm test piece
The solutionThe same geometry as the SPC range. From an in-service component the SCOOPER 50 takes it as a thin lens of material instead of a cut-out block, practically without a notch.
The transition temperature and four more quantities
The resultFrom one set of test pieces: TSP and from it DBTT, plus the yield strength, the ultimate strength and the maximum energy.
Where it helps most often
- Nuclear power
- Surveillance capsules and monitoring of irradiation embrittlement, where irradiated material is scarce and handling it is expensive.
- Cryogenics and LNG
- Materials that have to stay ductile far below zero.
- Pressure vessels and piping
- Assessment of ageing and temper embrittlement on in-service components.
- Weld qualification
- The heat-affected zone is narrow and a Charpy test cannot target it.
- Alloy development and additive manufacturing
- The test piece is often the only piece that exists.
- Failure investigations
- Even what an ordinary test could not rescue can be taken from a damaged part.
What one test piece gives you
All five quantities are determined by the SPEVAL software by the procedure EN 10371 describes — not by estimating from a graph, but by a defined calculation from the measured force-deflection curve.
Rp
Yield strength
By the automatic bilinear method, or manually with two tangents.
Rm
Ultimate strength
By equation C.1 or C.2 of the standard — whichever suits the material better.
Em
Maximum energy
Automatic calculation of the area under the curve, with data export.
TSP
Small punch transition temperature
The transition curve is built from the energies measured at a series of temperatures.
DBTT
Material transition temperature
Converted from TSP — a number you can work with in a life assessment.
A transition curve is made of many points at many temperatures. If every point is two degrees out, the curve is worthless — which is why the system measures the temperature on the surface of the test piece, not in the chamber, and holds it to ±1 °C.
Technical parameters
Testing across the whole range from room temperature downwards. The range can optionally be extended above room temperature.
- Temperature range
- +23 down to −193 °C (optionally up to 350 °C)
- Temperature accuracy
- ±1 °C, resolution 0.1 °C
- Temperature measurement
- directly on the surface of the test piece
- Load range
- up to 10 kN, accuracy class 0.05
- Deflection measurement accuracy
- ±1 µm
- Test piece size
- Ø8 × 0.5 mm
- Optional sizes
- 10 × 10 × 0.5 mm or 8 × 8 × 0.5 mm
- Punch
- Ø2.5 mm (optionally Ø2 mm)
- Lower die
- Ø4 mm bore, R0.2 (optionally 0.2 × 45° chamfer)
- Liquid nitrogen supply
- 32 l Dewar vessel
- Quantities determined
- Rp · Rm · Em · TSP · DBTT
- Standards
- EN 10371 · EN ISO 204 · ASTM E139 · ASTM E292
What the system consists of
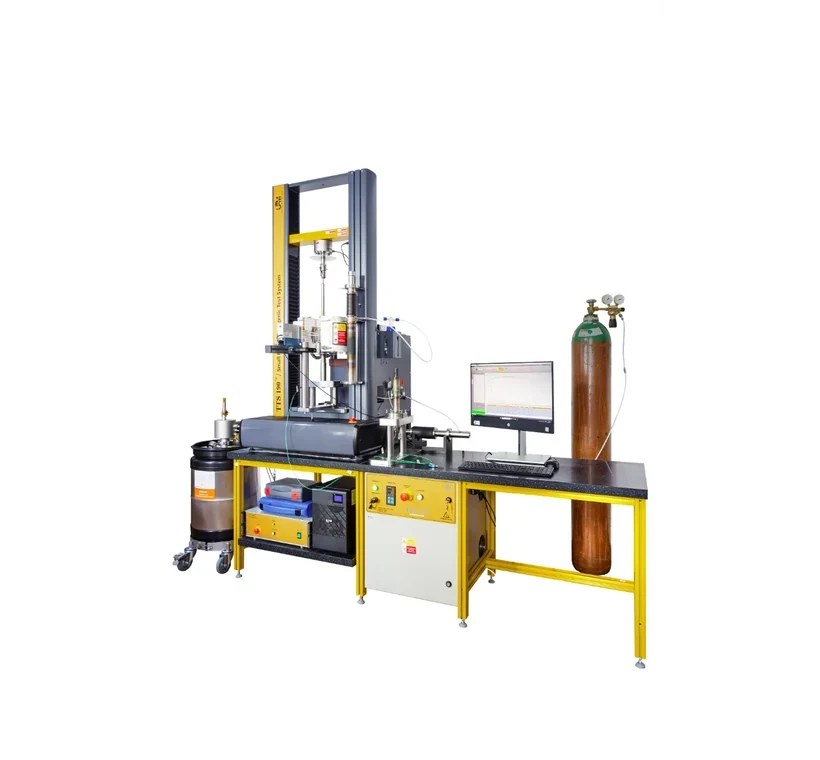
It is supplied as a whole. Nothing has to be bought on top and nothing is improvised from laboratory equipment — cooling, nitrogen dosing and evaluation are part of the system and one unit controls them.
Universal testing machine
A frame with a range up to 10 kN and accuracy class 0.05. Part of the delivery, not a requirement on the customer.
Test mandrel
It seats the test piece in the cartridge and allows it to be changed quickly. The test piece is firmly clamped between the lower and upper die; deflection and temperature are measured on it directly.
- Dimensions
- 450 × Ø120 mm
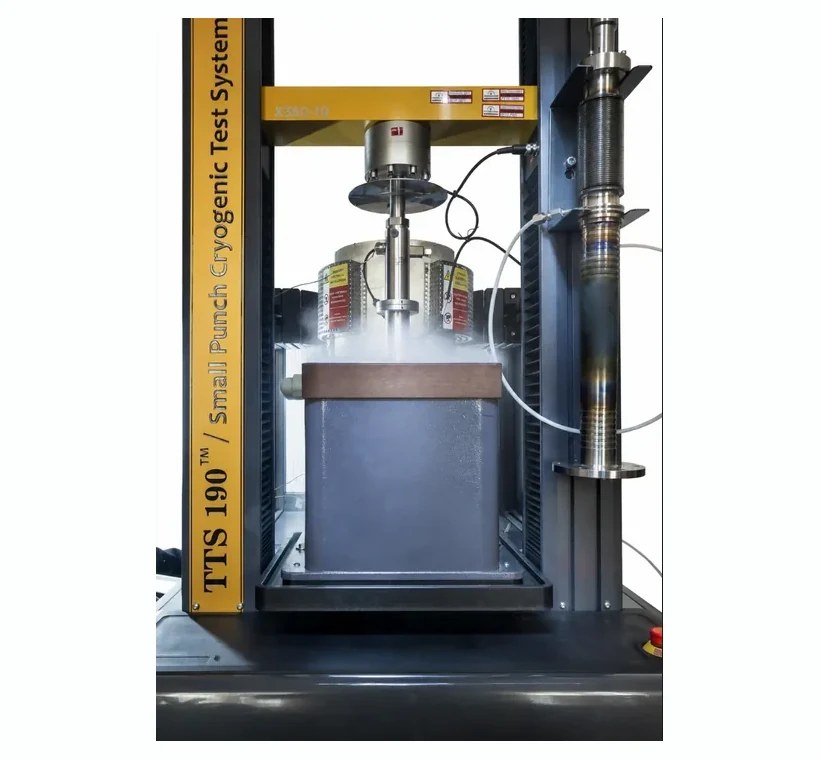
Cryogenic chamber
An insulated chamber with a nitrogen inlet, an internal temperature sensor, a maximum-fill indicator and its own heating to trim the temperature.
- Dimensions
- 250 × 190 × 250 mm
Dosing probe
It doses liquid nitrogen into the chamber. It builds the pressure in the Dewar vessel itself, watches temperature and pressure and has both a relief and a solenoid valve.
- Dimensions
- 840 × 200 × 150 mm
Dewar vessel
A supply of liquid nitrogen for a testing day. Both nitrogen and energy consumption are low.
- Volume and size
- 32 l · Ø500 × 725 mm
Control unit and software
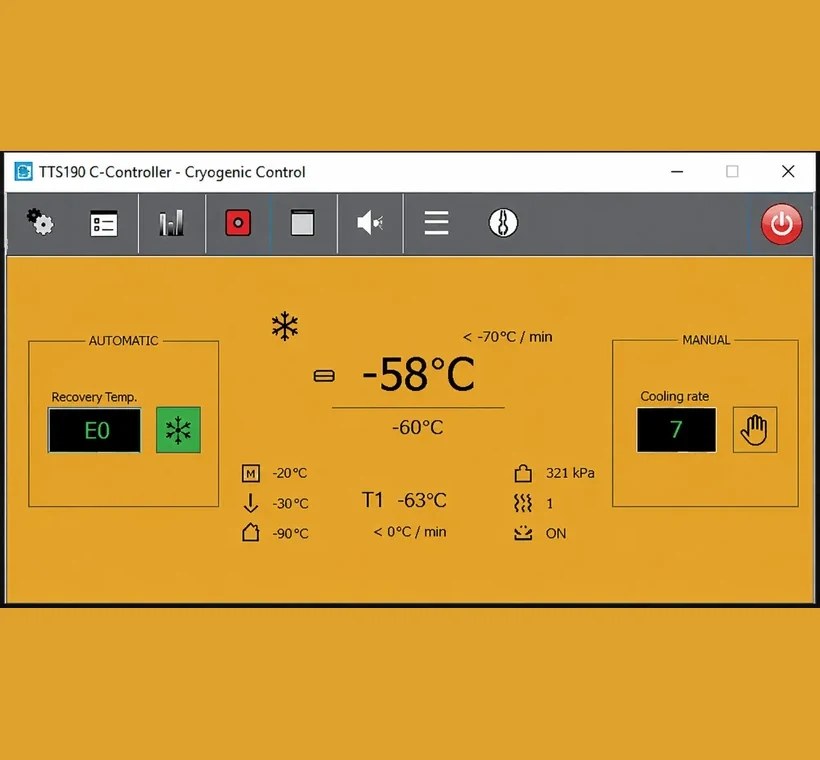
It controls cooling, heating and nitrogen dosing and runs the whole test. Operated from Windows, macOS, iOS, Android and Linux.
- SPEVAL
- part of the delivery
SPEVAL
Software for evaluating the measured results to EN 10371. Its numbers are not estimates from a graph — they are values calculated by the procedure the standard describes, the same way every time. It reads any test file, so it also serves to evaluate data from the other machines in the range.
Yield strength automatically or manually
The automatic bilinear method, or the manual two-tangent method — from the deflection of the test piece as well as from punch tip displacement.
Ultimate strength to the standard
Calculation by equation C.1 or C.2 — you choose the one that applies to the material.
Energy with data export
Automatic calculation of the energy and export into a format you can work with in a report.
Transition temperature
Determination of TSP and DBTT from the measured series — without fitting the curve by hand.
Machine compliance correction
The result is calculated with the compliance of the testing machine taken into account. Without that correction, results cannot honestly be compared between laboratories.
It reads other people's data too
Load any test file — including tests run elsewhere or earlier.
What the system can do
01
Temperature measured on the test piece, not in the chamber
The sensor rests directly on the surface of the test piece. That is what makes the difference between a transition curve you can rely on and a scattered graph.
02
Controlled nitrogen dosing
The probe doses liquid nitrogen automatically and the chamber trims the temperature with its own heating. The operator sets a temperature, not a cooling procedure.
03
Fast test piece change
The mandrel is built for the fact that a transition curve means many tests one after another. The test piece is seated and changed without taking the assembly apart.
04
The same test pieces as the SPC range
A Ø8 × 0.5 mm test piece. If you already have a creep machine, nothing in test piece preparation changes for TTS 190.
05
Economical to run
Low consumption of both energy and liquid nitrogen. The system is verified with reference test pieces supplied with it.
06
Remote control
Fully automated software, test control from Windows, macOS, iOS, Android and Linux.
The system at work
Dimensions and weights
- Testing machine
- 1600 × 600 × 720 mm · 180 kg
- System with the Dewar vessel
- 2200 × 700 × 2320 mm
- Test mandrel
- 450 × Ø120 mm
- Cryogenic chamber
- 250 × 190 × 250 mm · 15 kg
- Dosing probe
- 840 × 200 × 150 mm
- Dewar vessel with probe
- Ø500 × 725 mm · 32 l · 20 kg
- Chamber for higher temperatures
- 15 kg
- Control units · table · PC
- 7 + 7 kg · 40 kg · 11 kg
- Power supply
- 1 NPE 220–230 V, 10 A
Frequently asked questions
Does TTS 190 replace the Charpy test?
Where a 10 × 10 × 55 mm Charpy test piece cannot be made — from the heat-affected zone of a weld, from a thin wall, from irradiated material. Where a code requires the standard notched-bar impact test, it does not replace it.
How many test pieces does a transition curve need?
The curve is made of points at different temperatures, so several test pieces are needed. The exact number depends on how closely you want to cover the transition region.
Are the test pieces the same as for the SPC range?
Yes, a Ø8 × 0.5 mm test piece. If you already have a creep machine, nothing in test piece preparation changes for TTS 190.
Is the test standardised?
Yes, EN 10371:2021. The SPEVAL software evaluates Rp, Rm, the energy and the transition temperature by the procedure the standard describes, and accounts for machine compliance.
Need the transition temperature but have nothing to test?
Tell us what the material is, where it can be taken from and which temperature range interests you. We will come back with a configuration — and, if it is an in-service component, with a sampling proposal too.
Materials

Product leaflet
A leaflet with more information about the product. This is only available upon request.
Request