Small Punch Creep Test · EN 10371 · new
SPC 1200
Creep testing up to 1200 °C — for nickel superalloys and the materials of the hottest turbine parts.
The highest temperature class of the SPC range. It extends the Small Punch Creep Test to the most demanding structural and high-performance alloys — where the test material really is no more than an eight-millimetre disc.
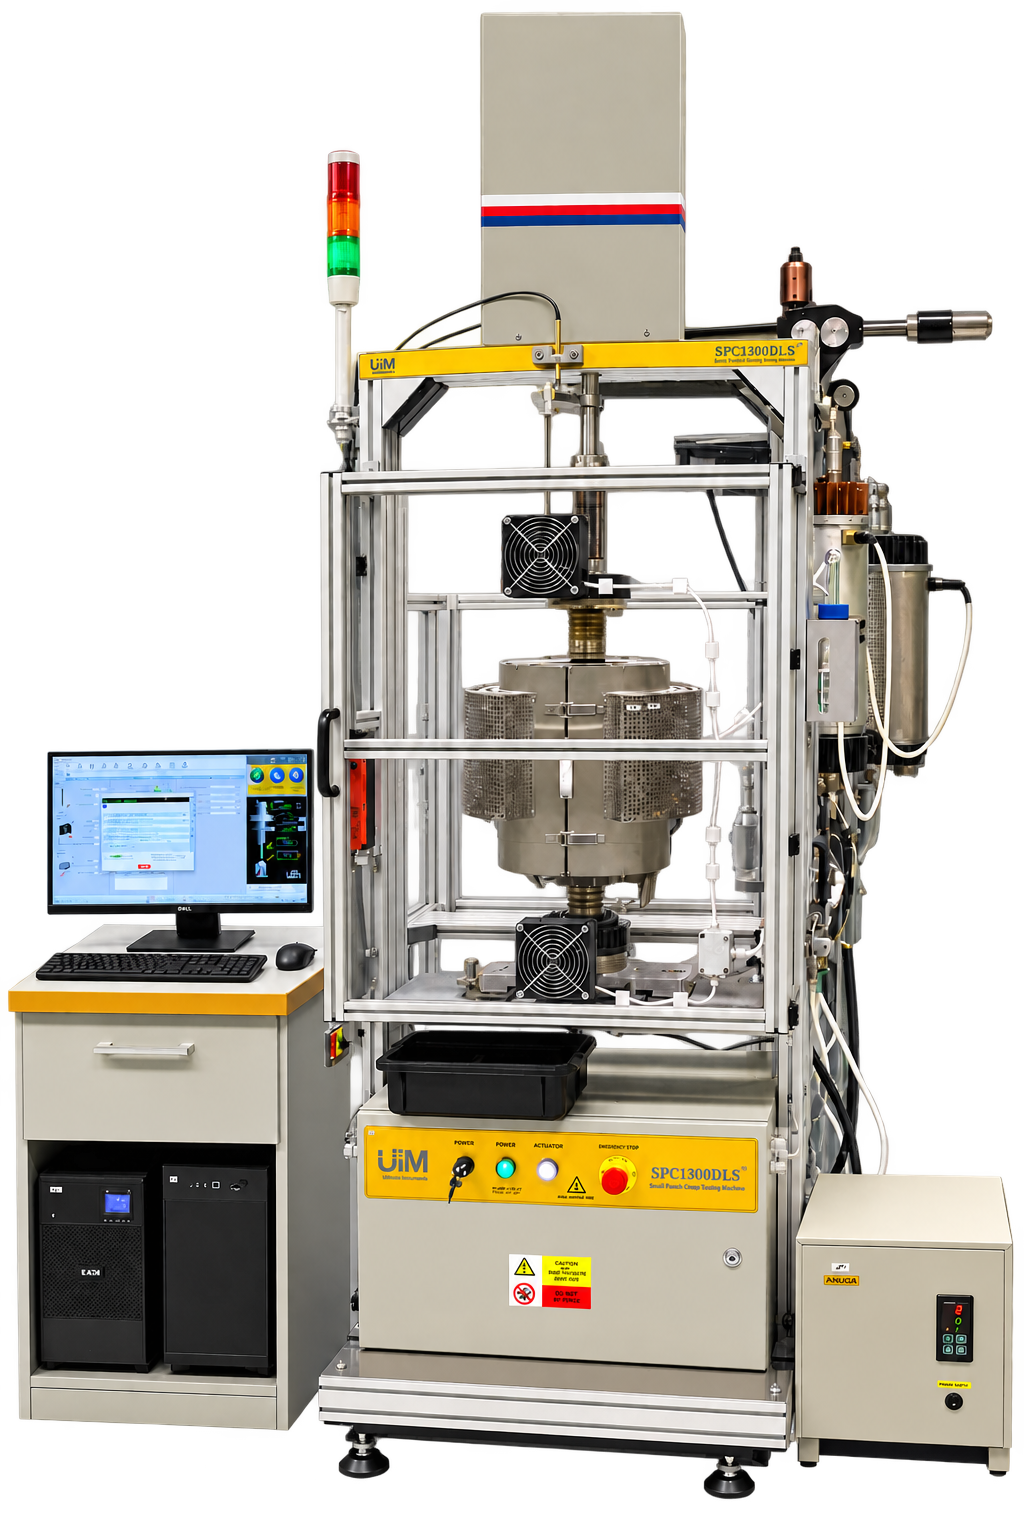
1200 °C
maximum test temperature
5000 N
load range
±0.001 mm
punch tip displacement accuracy
1 kHz
data sampling
Where this machine sits in the temperature range
Developed with the Institute of Physics of Materials of the Czech Academy of Sciences
The machine is being developed in a project supported by the TA CR TREND programme, reg. no. FW06010572. UTMdev develops and builds the testing system; the Institute of Physics of Materials of the Czech Academy of Sciences prepares test pieces and runs verification tests for the highest test temperatures. The design of the loading system is protected by a utility model.
Which materials it is for
The maximum test temperature is not just a number in the name. It decides what the furnace, the cartridge, the thermocouples and the loading train are made of — and with them, which materials the machine can handle. SPC 1200 is built for what the rest of the range can no longer take.
Nickel superalloys
Materials of A-USC units and the hot parts of power machinery.
Gas and aero turbine blade alloys
Including cast and directionally solidified materials.
ODS steels and advanced high-chromium austenitics
Oxide dispersion strengthened materials and other development classes.
Welds, brazed joints and heat-affected zones
Where the volume of material available really is very small.
Typical use
Creep and residual life assessment of the hottest components of gas turbines and aero engines — blades, vanes, combustor parts.
Development and qualification of alloys for the next generation of A-USC units.
Research into refractory and high-entropy alloys, where the amount of test material is very limited.
Technical parameters
Target parameters of the machine. Functional testing is under way, the project runs until 12/2026.
- Test temperature range
- up to 1200 °C
- Temperature accuracy
- ±0.2 °C, resolution 0.1 °C
- Load range
- up to 5000 N, ±0.1 % F.S.
- Load ramp
- 30–120 s, no shock
- Loading rate
- 0.001–1 mm/min
- Direct loading travel
- ±30 mm
- Punch tip displacement accuracy
- ±0.001 mm
- Argon flow
- 0–30 ml/min, accuracy ±1 % F.S.
- Chamber tightness
- helium test, 1×10⁻⁹ Pa·m³·s⁻¹
- Test duration
- unlimited
- Data sampling
- up to 1 kHz, recording driven by punch displacement
- Standards
- EN 10371 · EN ISO 204 · ASTM E139 · ASTM E292
Choice of loading
Direct frictionless loading
DLSA direct push system with a creep-resistant load cell. No lever, no friction — the force on the test piece is the one you set, smoothly and accurately for the whole test.
- Load range
- up to 5000 N
- Load ramp
- 30–120 s, no shock
Lever loading
A lever with a defined test piece preload — the procedure many laboratories are used to and hold their own comparative data for from earlier programmes.
- Load range
- up to 500 N
- Test temperature
- up to 1200 °C
Choice of cartridge — two test piece sizes
The machine is the same in both cases; only the exchangeable cartridge with the punch and the die changes. You choose according to how much material you have — and the decision is not final, the cartridge can be ordered later.
Small Punch
to EN 10371The standard geometry of the standard. Results are directly comparable with other laboratories.
- Test piece
- Ø8 × 0.5 mm
- Punch
- R1.25 mm (Ø2.5 mm ball)
- Die bore
- Ø4 mm
- Die chamfer
- 0.2 × 45°
Mini Small Punch
to EN 10371For cases where the material really is scarce — it fits on a three-millimetre disc. Originally from TEM discs, typically irradiated materials. Ø1 mm ball.
- Test piece
- Ø3 × 0.25 mm
- Punch
- R0.5 mm
- Die bore
- Ø1.75 mm
- Die chamfer
- 0.2 mm
Both geometries are part of EN 10371 — results from either are to the standard. For the miniature test piece, however, the standard itself notes that there is less experience with it so far, and gives some of the more detailed recommendations only for the standard Ø8 mm size. Take that into account when planning a test programme.
What this machine does differently
01
Loading without friction
A direct push system with a creep-resistant load cell. No lever, no friction — the force on the test piece is the one you set.
02
Temperature measured on the test piece
The thermocouple rests on the surface of the test piece with a 5 N contact force. Not the air temperature in the furnace, but the temperature of the material — controlled and held for the whole test.
03
The test piece protected throughout
A gas-tight chamber with argon, verified by a helium test to a leak rate of 1×10⁻⁹ Pa·m³·s⁻¹, and automatic compensation of the bellows stiffness. No oxidation, no distortion of the result.
04
Ceramics with precise geometry
Punch, both dies and the balls in Si₃N₄ to very tight dimensions, cartridge in nickel steel. That is where the long service life and the repeatable test geometry come from.
05
The test survives a power cut
The UPS holds the machine for at least 10 minutes — enough for a smooth switch to the laboratory back-up supply. A thousand-hour test is not thrown away.
06
Everything is recorded
Temperature, force, punch tip displacement, creep rate, argon flow, furnace thermocouples and the state of the UPS. Recording is driven by punch displacement, not only by time.
07
Supervision from anywhere
Fully automated software with visual indication of the machine state, remote control from Windows, macOS, iOS, Android and Linux.
08
Repeatability you can demonstrate
You can check the results against the reference test pieces supplied with the machine at any time. Suitable for quality systems to ISO 9001:2015.
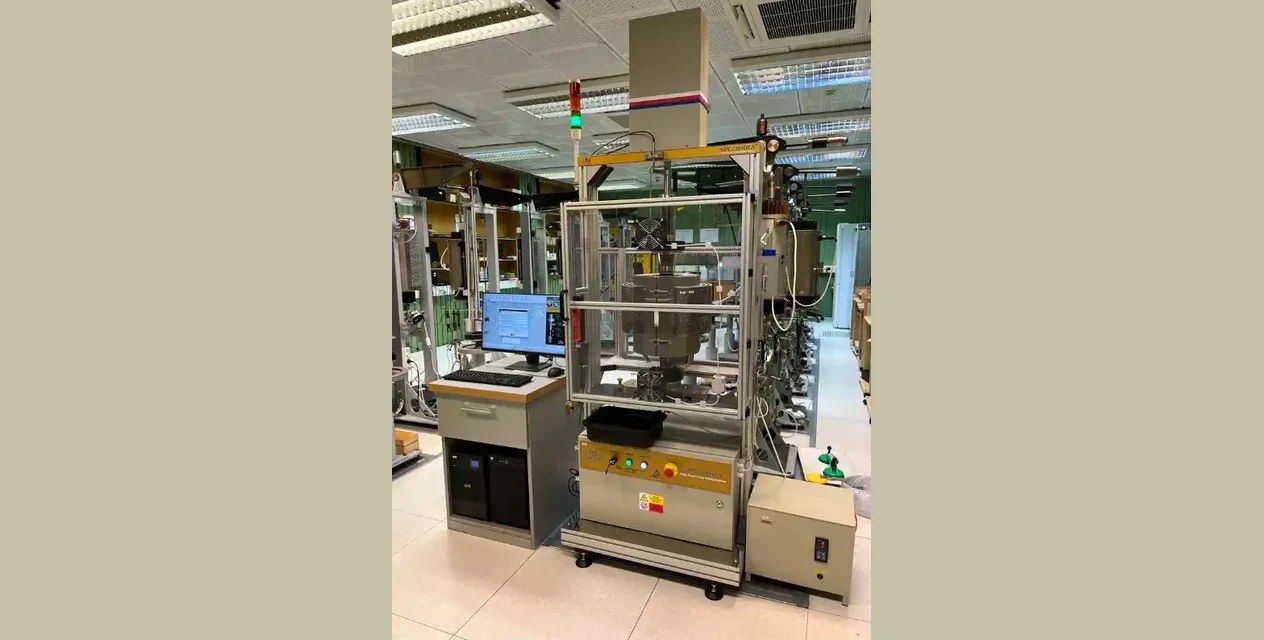
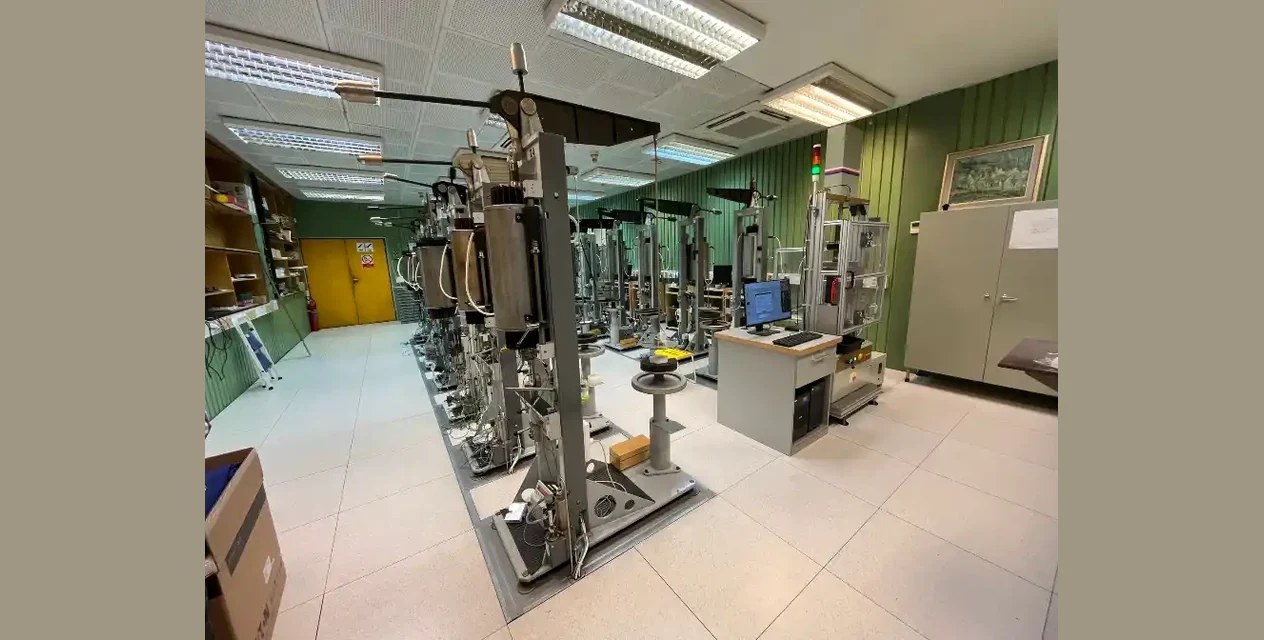
The machine at work
What is included
The delivery is complete — it contains everything needed to master the method, even if the operator has no previous experience with it.
Complete system
Machine, accessories and spare parts. Nothing has to be bought on top to get the method running.
Reference test pieces
Part of the delivery — check on them at any time that the machine measures as it should.
Operator training
A two-day course in your laboratory, on your machine and your test pieces.
Cartridges and ceramics
Nickel-steel cartridge, dies, punch and Si₃N₄ balls in the precise geometry of EN 10371.
Dimensions and site requirements
- Machine dimensions
- 780 × 780 × 2040 mm
- With the test table
- 1800 × 1000 × 2040 mm
- Power supply
- 1 NPE 230 V AC 50–60 Hz, TN-S, 16 A
- Surge protection
- EN 61643-11, SPD type 1 and type 2
- Argon
- 5.0 (min. 99.999 %), pressure 50 kPa
- Gas connection
- Parker A-LOK, metric T 6MO-3
- Environment
- air conditioning 23 ± 2 °C
- Supply line
- fixed, with room ventilation
- Weight
- 130 kg / 185 kg with the table
Interested in SPC 1200?
The machine is under development. Tell us which materials and temperatures you need to cover — we will come back with what is already verified and when the machine will be available.